The Siltstone Estate:
Meet the Caldwells
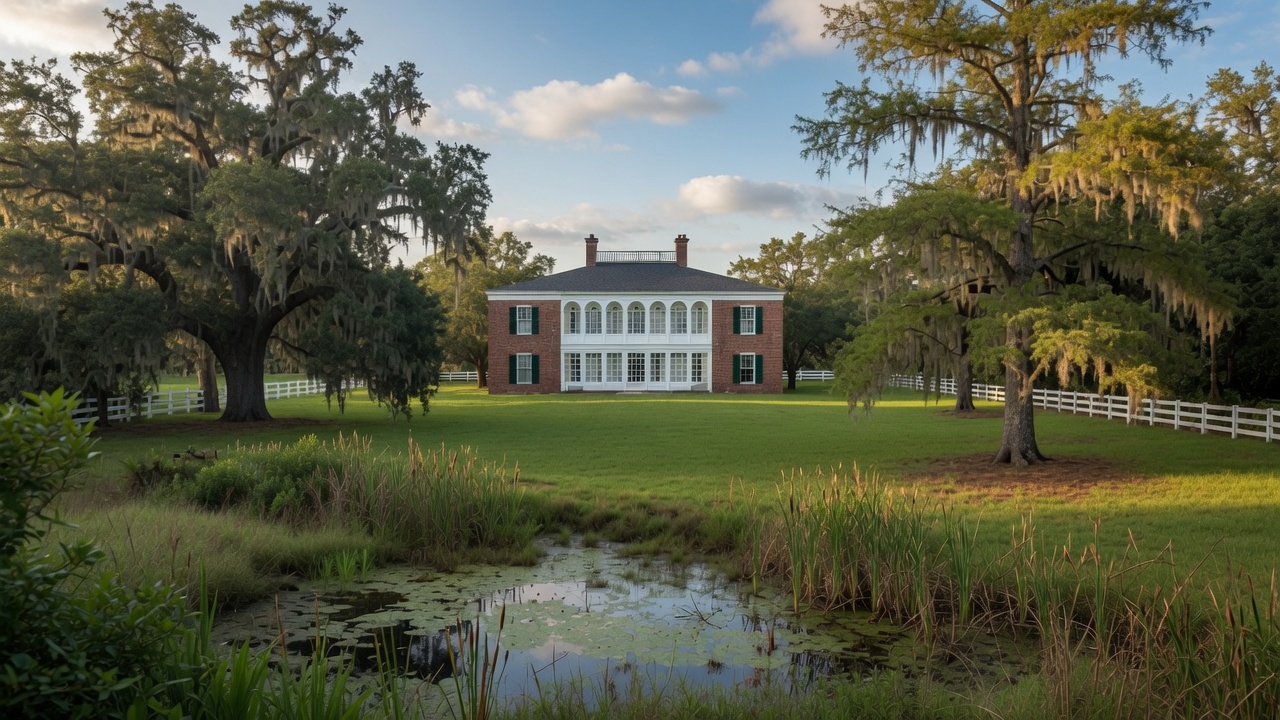
A historic delta property where timeless Southern hospitality, refined craftsmanship, and gracious outdoor living come together around a million-dollar pool.
Meet the Caldwells
James & Eleanor Caldwell have just purchased their dream home in the lush inland delta — a historic property that perfectly matches their shared passions.
While they plan a full interior renovation down to the studs, this design contest focuses on the exterior: the new pool and outdoor living area they envision creating.
James comes from the family behind a prominent Gulf Coast resort. He is deeply involved in craftsmanship, architecture, and historic preservation, and he serves on local museum boards and historic societies. Eleanor is a talented interior designer with a gift for creating refined indoor spaces that bring history into the modern era.
"The kind of Southern hospitality that makes every guest feel like family."
Together they prefer custom-crafted antique furniture with soul and history over anything trendy. They enjoy fine French wines and high-end bourbon, and they are beloved for their effortless, warm Southern hospitality.
With no children of their own, James and Eleanor are the favorite aunt and uncle to a large extended family. They are the ultimate hosts — memorable Thanksgiving dinners, intimate wine tastings, lively crawfish boils, and grand charity auctions on the lawn. They also share a deep love for gardening and spending time outdoors.
The Siltstone Estate represents their next chapter — a place where they will continue their tradition of gracious entertaining while creating beautiful, timeless outdoor spaces.
Designing Siltstone
- Honor the historic architecture of the estate and preserve its Southern soul.
- Blend refined interior rooms with graceful, timeless outdoor living spaces.
- Work with native delta vegetation, live oaks, and the natural lowland terrain.
- Favor custom craftsmanship and antique character over trendy, disposable design.
The Program
Every submission must address the following program elements across the main estate and secondary structures.
Covered Back Porch
A generous, columned porch connecting the manor to the gardens and pool terrace.
Four-Car Garage
Ample covered parking for the Caldwells' vehicles and event-day support.
Outdoor Kitchen & Bar
A large, fully equipped cooking and bar space for wine tastings, crawfish boils, and charity auctions.
Gazebo & Parterre Garden
A formal garden room with a gazebo for quiet retreats and small ceremonies.
Greenhouse, Vegetable Garden & Orchard
A greenhouse, vegetable garden, and orchard for the Caldwells' love of gardening.
Guest Cottage & Pool House
A combined secondary structure under 1,000 sq ft for guests and pool-day amenities.
Grand Driveway Fountain
A stately arrival moment at the front drive with a fountain anchoring the entrance.
Bass Fishing Pond with Dock
A small stocked pond with a dock sized for a small boat or canoe, ideal for quiet mornings on the water.
Courtyard Wellness Suite
A private walled courtyard with a spa, sauna, cold plunge, and fountain.
River Flow System
A BlueOrbit hydrotherapy system or a meandering lazy river.
Event Lawn
A lawn for outdoor tents, weddings, garden parties, and grand charity auctions.
Connected Pathways
Winding paths connecting the main house, cottage, pond, garden, and event areas.
Pickleball / Basketball Court
A dual-purpose court for casual competition and family gatherings. Does not need to be full sized.
Recreational Pool
A traditional-but-interesting pool shape with recreational depth and room for at least eight Ledge Loungers. Not a "boring" rectangle.
Large Family Spa
A spacious spa for family and guests to gather and unwind.
Catering Staging Area
A dedicated zone to support catering for events of up to 100+ guests.
Outdoor Movie Screen
A cinema setup for classic films and poolside movie nights.
Fire Pit
A welcoming fire feature for cool delta evenings and after-dinner conversation.
Guest Parking
Parking for six to eight vehicles during larger gatherings.
Secluded Gathering Spaces
Quiet nooks tucked into the landscape for intimate conversation and reflection.
Potted Flowers
Generous use of flower pots throughout terraces, porches, and garden rooms.
Gathering Scale
Average events for 25 guests; large lawn events for 100 or more.
Provided to Every Entrant
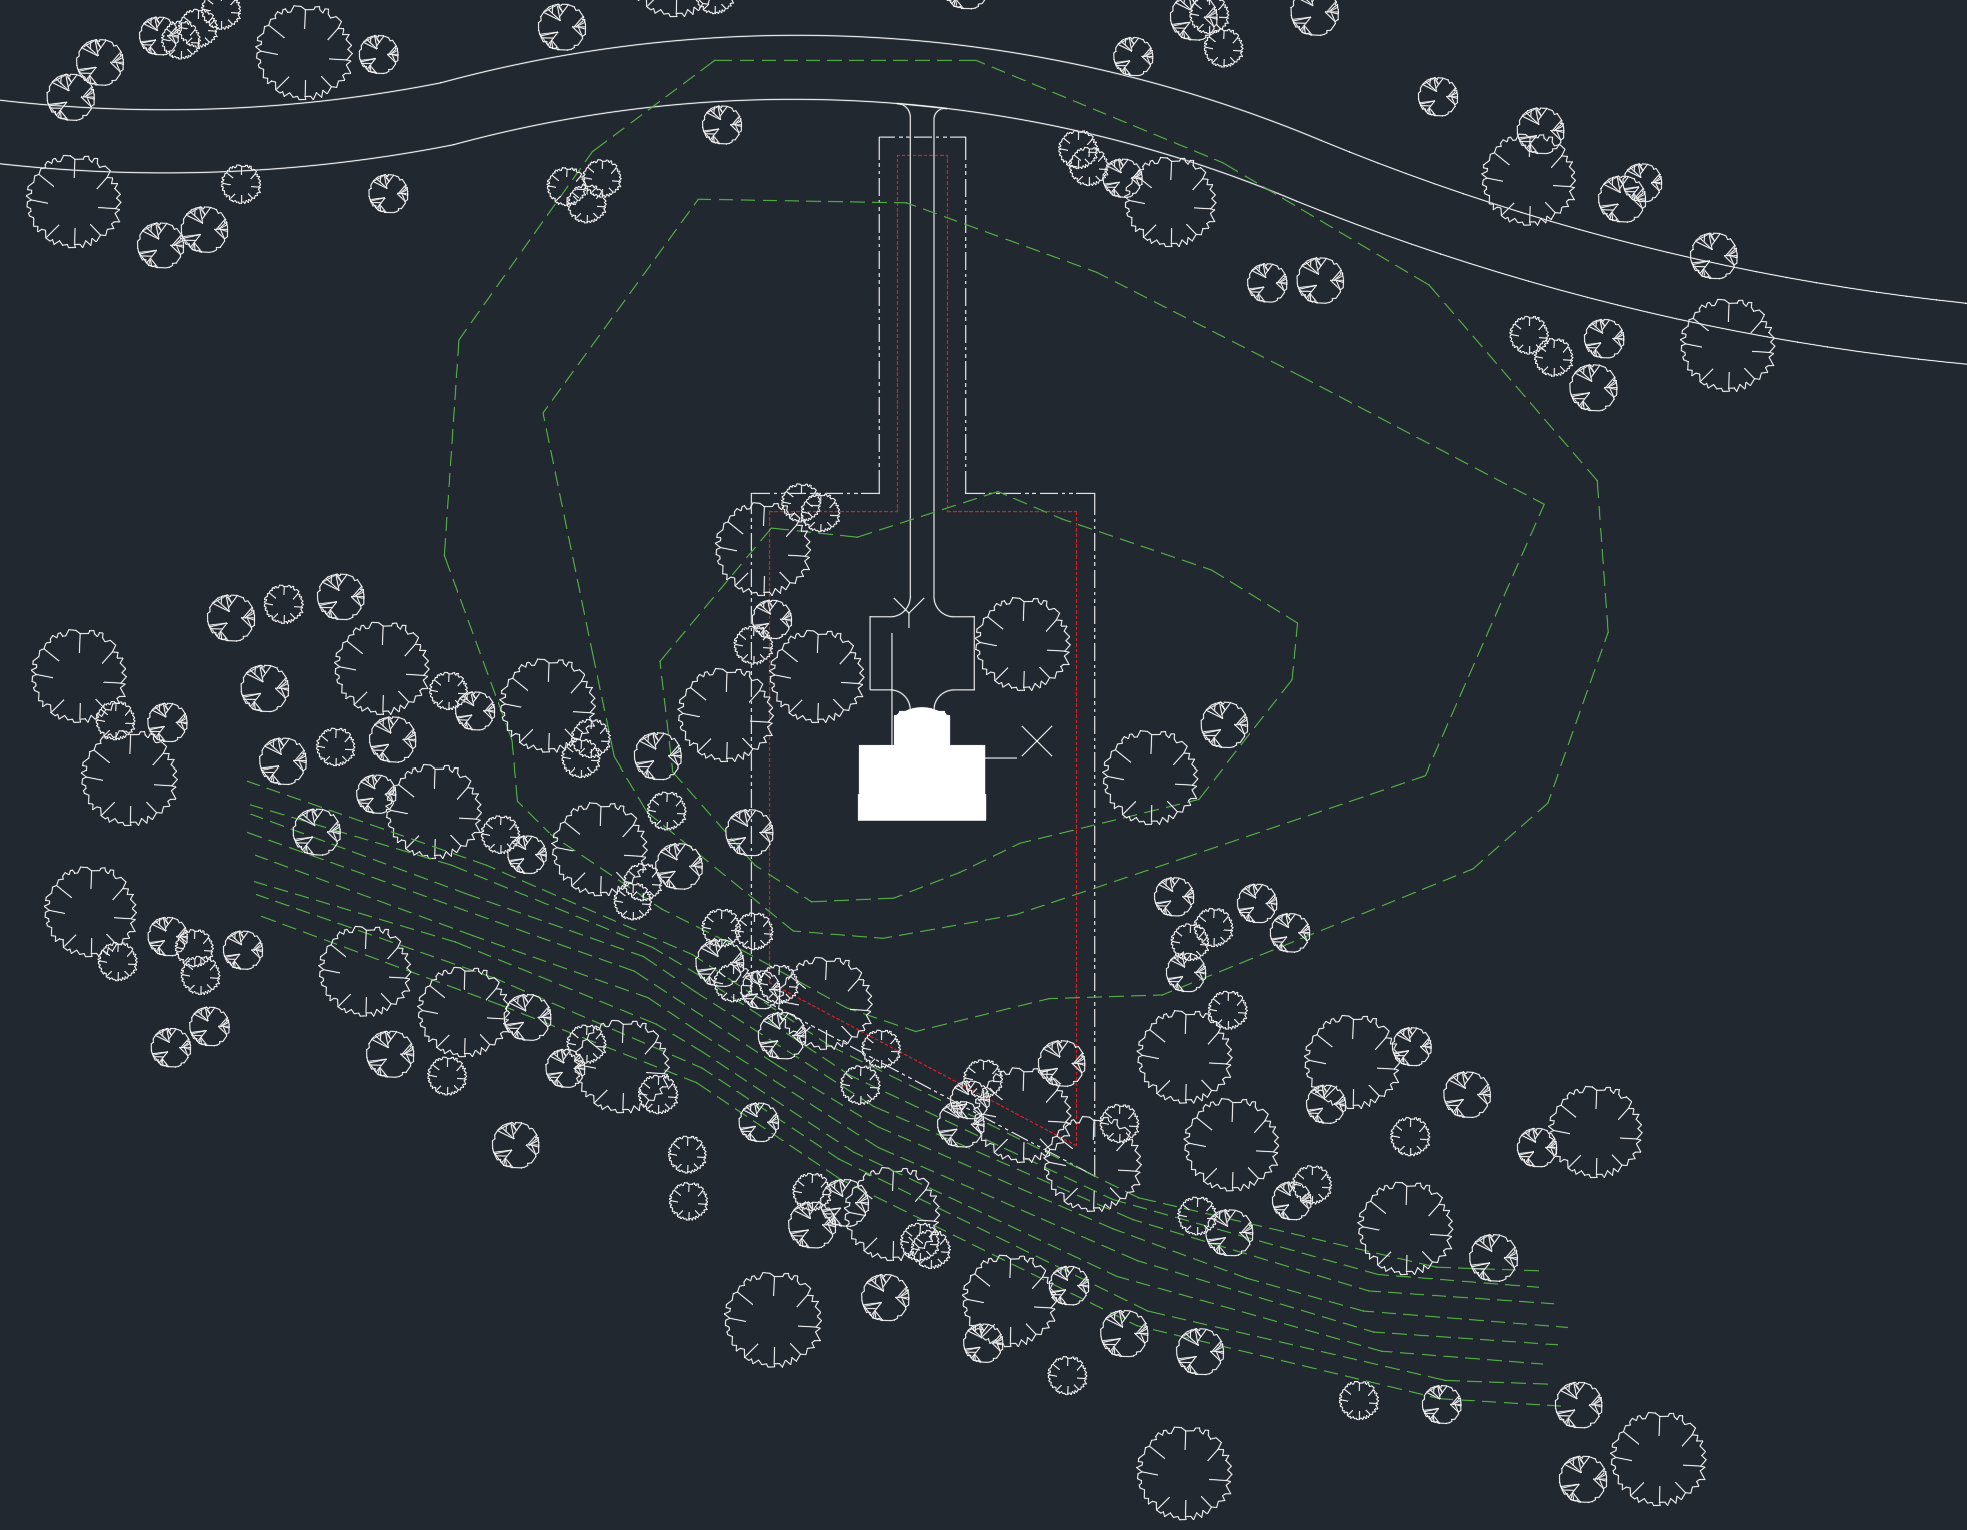
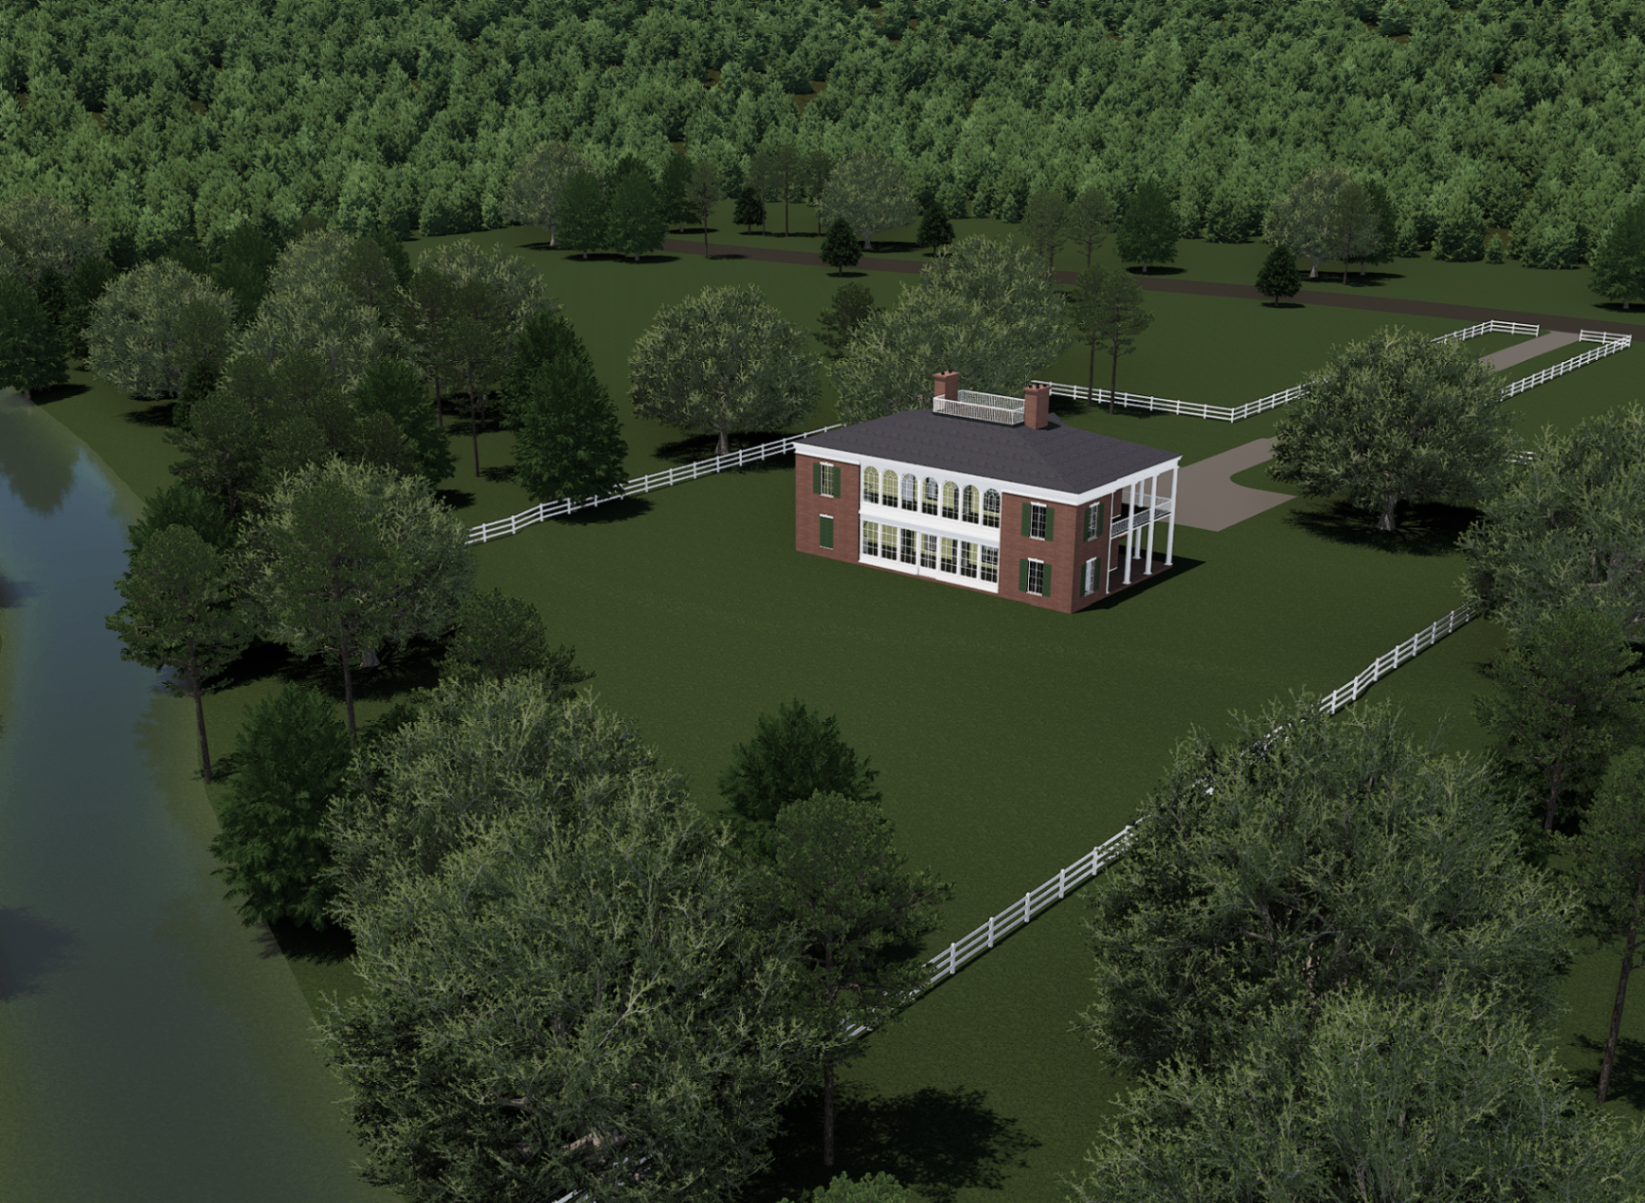
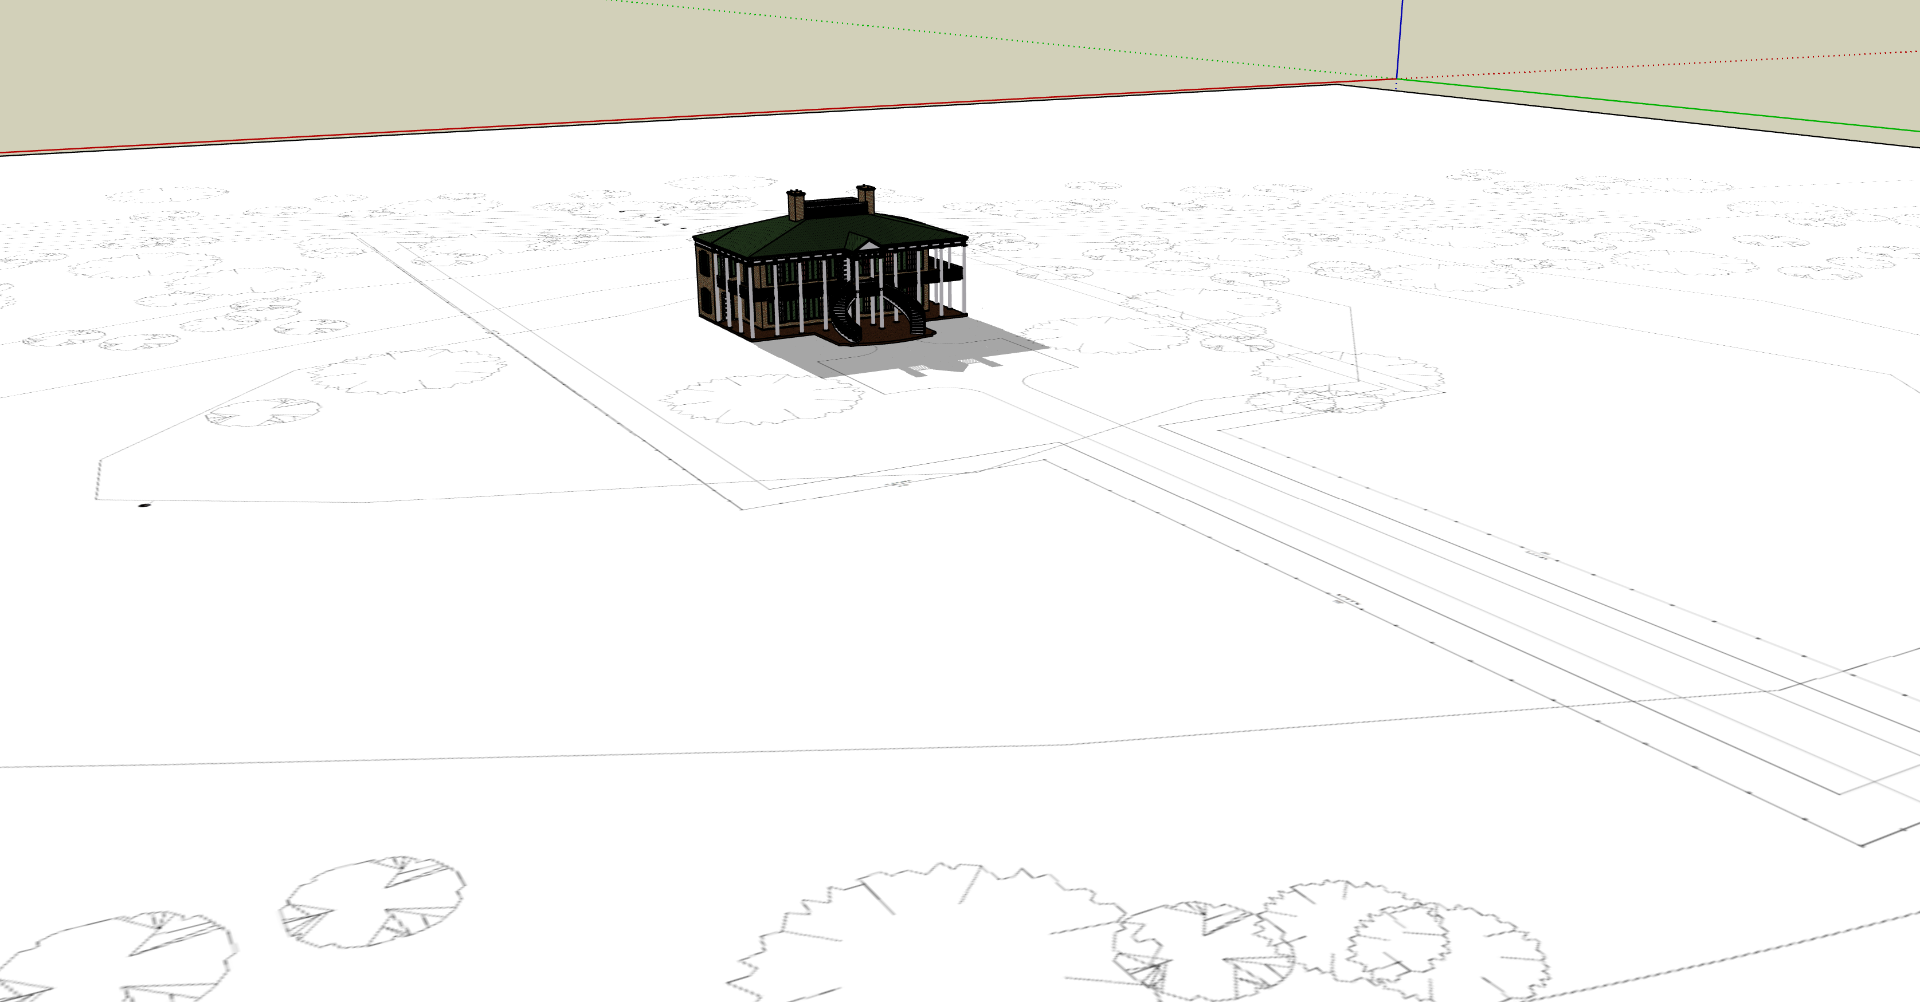
AutoCAD Site Plan, Structure Studios File, and Sketchup File for The Siltstone Estate will be released with the 2026 scenario packet. Placeholder previews below.
Ready to design The Siltstone Estate?
Submit your design and compete with the best watershape designers in the industry — live at the International Pool | Spa | Patio Expo in New Orleans.
Enter The Challenge